

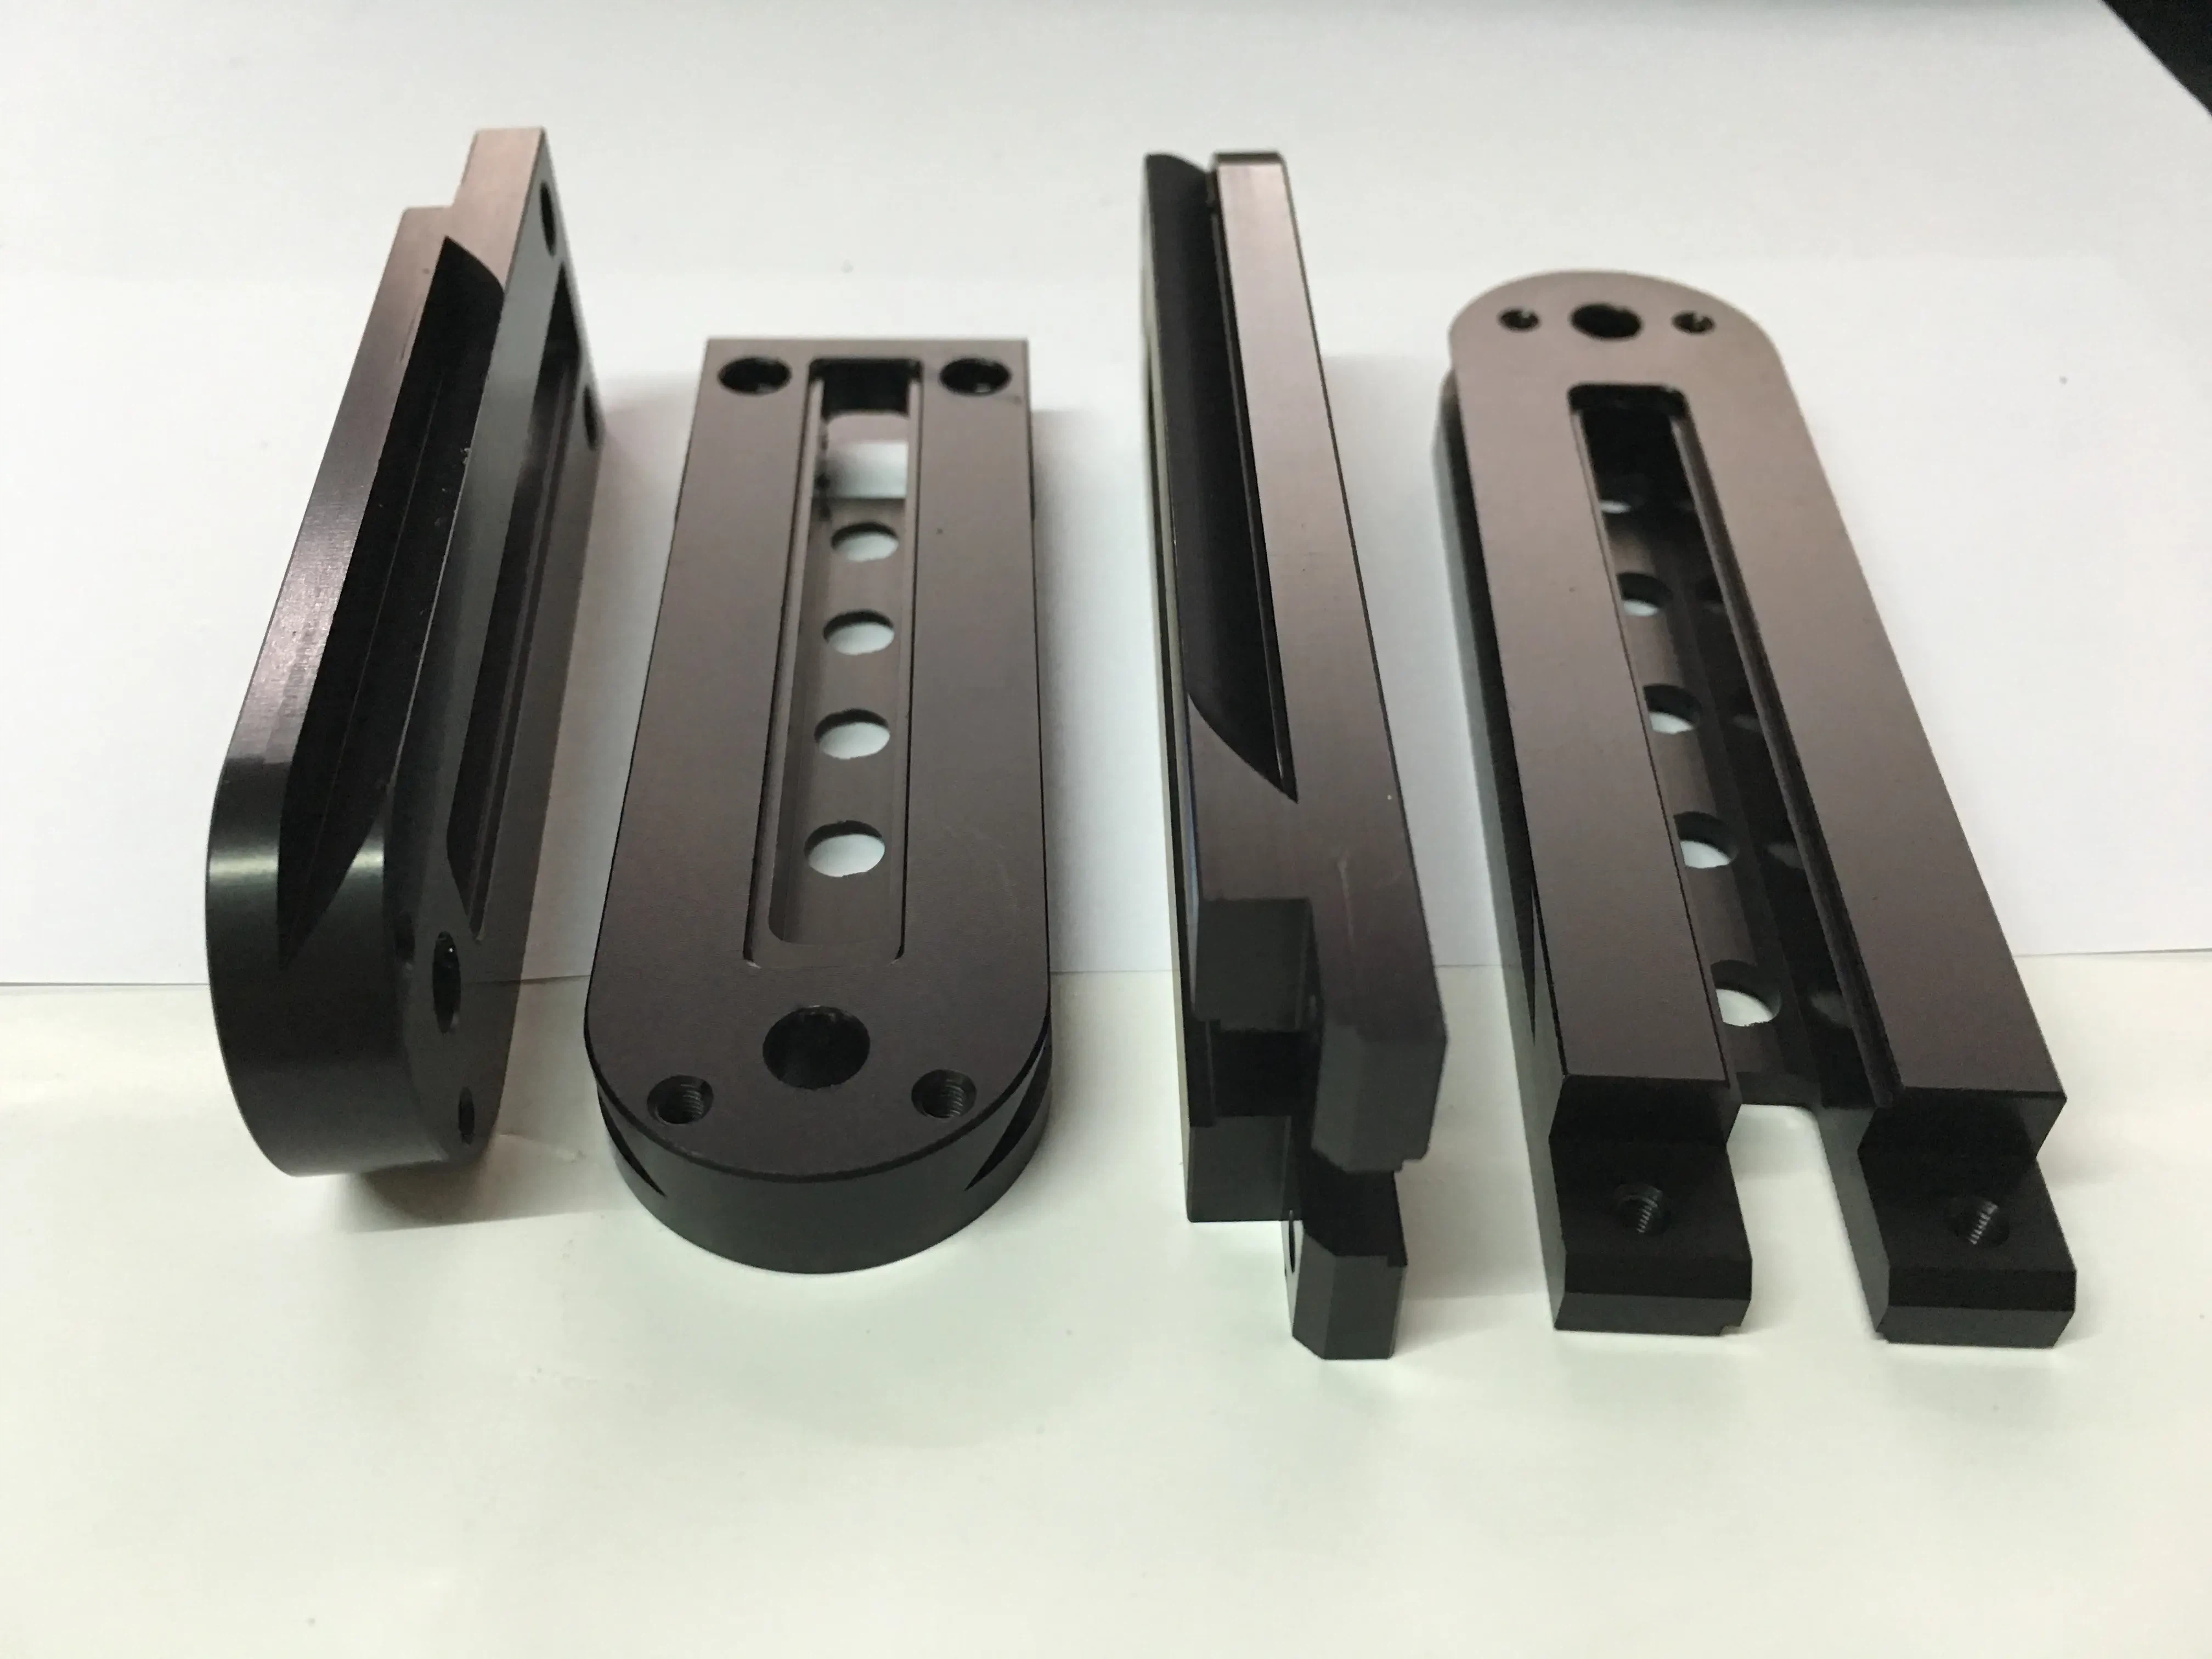
Hey there! As a supplier in the non - standard machining industry, I'm super stoked to share with you all the quality control measures we implement. Non - standard machining is a unique ballgame. Unlike standard machining, where you're working with well - defined and pre - set specifications, non - standard machining Non-standard Machining involves creating parts that are tailored to very specific customer needs. This means that quality control becomes even more crucial.
Let's start with the very beginning of the process: material selection. You can't make a high - quality part if you're starting with sub - par materials. We have a strict set of criteria for choosing materials. First off, we work only with trusted suppliers. These are companies that have a proven track record of providing high - grade materials. We conduct thorough inspections of the materials as soon as they arrive at our facility. This includes checking for things like hardness, density, and chemical composition. For example, if we're making a part that needs to withstand high temperatures, we'll test the material's heat resistance. We don't just rely on the supplier's word; we do our own due diligence to make sure the material is up to snuff.
Once we've got the right materials in house, it's time to plan the machining process. This is where our team of experienced engineers comes in. They use advanced software to design the machining process step by step. They take into account every little detail, from the type of cutting tools to use to the speed and feed rates. This planning phase is like a roadmap for the entire machining process. It helps us anticipate potential issues and come up with solutions before we even start cutting the material.
During the actual machining, we have multiple quality control checkpoints. One of the most important tools we use is in - process inspection. This means that we're constantly checking the part as it's being machined. We use precision measuring instruments like calipers, micrometers, and coordinate measuring machines (CMMs). These tools allow us to measure the dimensions of the part with extreme accuracy. If we notice that a dimension is off by even a tiny bit, we can stop the machining process right away and make the necessary adjustments. This helps us avoid producing a whole batch of defective parts.
Another key quality control measure is the use of statistical process control (SPC). SPC is all about collecting and analyzing data during the machining process. We track things like the variation in dimensions, the cutting tool wear, and the surface finish. By analyzing this data, we can identify trends and patterns. For example, if we notice that the surface finish of the parts is gradually getting worse over time, we can figure out that it might be due to a dull cutting tool. Then we can replace the tool before it causes more problems.
We also pay a lot of attention to the surface finish of the parts. A smooth surface finish is not only important for the aesthetics of the part but also for its functionality. For parts that require a tight seal, like Double-Side Lapping Seal Parts, a rough surface can lead to leaks. To ensure a good surface finish, we use different grinding and lapping techniques. After the machining is done, we use surface roughness testers to measure the smoothness of the surface. If the surface finish doesn't meet the customer's requirements, we'll go back and rework the part.
Quality control doesn't end when the machining is over. We have a final inspection process where we check the part one last time to make sure it meets all the specifications. This is a comprehensive inspection that includes checking the dimensions, the surface finish, the hardness, and any other special requirements the customer might have. We compare the part to the original design drawings and make sure everything is exactly as it should be.
In addition to these in - house quality control measures, we also have a quality management system in place. This system is based on international standards like ISO 9001. It helps us document all our processes, from material selection to final inspection. This documentation not only helps us keep track of what we're doing but also provides transparency to our customers. They can see exactly how we're ensuring the quality of their parts.
Now, let's talk about how all these quality control measures benefit our customers. When you're getting non - standard parts machined, you're relying on the supplier to get it right. Our strict quality control measures mean that you can have peace of mind knowing that the parts you're receiving are of the highest quality. This reduces the risk of parts failing in the field, which can save you a ton of time and money. For example, if you're using our parts in a Mechanical Parts Processing application, high - quality parts mean less downtime for maintenance and repairs.
If you're in the market for non - standard machining services, I encourage you to reach out to us for a quote. We're confident in our ability to provide you with top - notch parts that meet your exact specifications. We understand that every customer's needs are unique, and we're committed to working closely with you to ensure your complete satisfaction. Whether you need a single prototype or a large production run, we've got you covered. So don't hesitate to get in touch and start a discussion about your project.

References
- ISO 9001 Quality Management System Standards
- Industry best practices in non - standard machining quality control


